Shade pays back twice on an outdoor kitchen. It decides how many hours a year the space is usable, and it keeps the appliances out of the sun and rain that shorten their lives. The published figures separate the routes: what a cover adds to a build, what a wood pergola costs against a louvered aluminum or steel one, how much sun each blocks, and where the structure and permit rules change the plan in Phoenix.
What a Cover Actually Adds
Adding a pergola typically adds 4,000 to 12,000 to a project, and the published figure includes the trim that makes a pergola useful rather than decorative — lighting, ceiling fans or retractable covers. A full kitchen-and-pergola package is published at 30,000 and 50,000 as a combined scope.
The estimator prices the shaded version of the same kitchen as its own route: a kitchen under a pergola or patio cover is published at $450-900/lf with a 25 yr lifespan, an annual maintenance figure of 220 and a 3 yrs re-seal interval. The note attached to that route is the one to read: the structure cost is separate.
Wood Pergola or Louvered Aluminum and Steel
A wood pergola is published at 3,000 to 8,000. Aluminum or steel structures with louvers are published at 8,000 to 20,000 — the gap buys an adjustable roof rather than a fixed one, and a material that does not need feeding.
A cedar pergola ages to silver-gray with an open-lattice roof that provides dappled shade, and cedar resists rot and insects naturally, with the published catch that it needs annual oiling in humid climates. An aluminum patio cover is an insulated solid roof that blocks 100% of UV and rain, powder-coated so it will not rust or fade, with an integrated gutter system for heavy downpours. A retractable awning is motorized fabric with a wind sensor that auto-retracts in high winds.
Dappled shade and full block are different products: the ventilation note below matters more for a solid cover.
Coverage: Umbrella, Slats and Solid Roof
The published shade planner pairs coverage with cost:
| Option | Coverage | Published range |
|---|---|---|
| Cantilever umbrella | 45% coverage | 1,200-3,500 |
| Pergola with adjustable slats | 70% coverage | 4,500-12,000 |
| Solid patio cover | 90% coverage | 9,000-25,000 |
Two published rules travel with that table. Anything that roofs over the counter needs a footing plan, not a bracket bolted to the patio, and anything over 12 ft tall usually triggers a permit. Read the coverage column against how the kitchen is used: an umbrella covers a table, adjustable slats cover the counter, and a solid cover covers the whole footprint.
How Shade Extends the Life of the Appliances
The published maintenance case for shade is quantitative. Appliances left uncovered in direct sun lose their finish and seals within a few years, and a cover or pergola dramatically extends their life by keeping them out of direct sun and rain. Grill covers are published as inexpensive insurance.
That matters more where metal is already fighting moisture, which is why spending an extra 20 to 30 percent on stainless is the published recommendation in wet climates. The lifespan split is published per route, and the shaded one is not the shortest: a kitchen under a pergola or patio cover publishes 25 yrs, the same as a masonry block island with a stucco finish and longer than a framed island with a poured concrete counter at 15 yrs.
Structure, Ventilation and the Shade Budget
Shade structures are structural work. The published post-install check is explicit: a cover or pergola must be anchored to the structure or footings, not just to the patio. Covers and pergolas usually need a setback from the property line, and HOA restrictions on them include height caps, often 10-12 ft. One published instruction is easy to follow and expensive to ignore: decide on a cover or pergola early, because it affects the layout.
The published ventilation rule separates two cases: open-air builds need no mechanical ventilation, but covered or enclosed areas require a rated vent hood, because an under-counter grill or enclosed room without airflow traps smoke and heat. Lighting under a cover runs in layers — task LED strip lights under the pergola beams at 3,000-4,000K, dimmable pendants over the dining table at 2,700K, and a low-voltage safety layer with stair riser lights, which are code required for steps with 3+ risers. A low-voltage lighting package is published at 500 – 1,500.
Financing is commonly available over 12 to 84 months, and 55 to 70 percent of project cost is the published share recovered at resale.
Choosing a Shade Route With a Provider
Two published questions settle the material debate. Which option performs best in Phoenix's climate and soil conditions? Wind, sun hours and the ground all change the answer between a timber lattice and a louvered aluminum roof. And: do you pull permits, and does the final work pass inspection? That surfaces whether the 12 ft threshold and the setback have been considered.
Phoenix Outdoor Kitchens is an independent matching service, not a contractor. We do not build pergolas, pour footings or inspect structures. We match homeowners in Phoenix and across the Valley of the Sun with local providers — up to 3 matches, within one business day, 100% free — and every quote should show the structure, the footings and the permit line separately.
Frequently asked questions
How much does adding a pergola add to an outdoor kitchen?
Adding a pergola typically adds 4,000 to 12,000 and the figure includes lighting, ceiling fans or retractable covers. The structure cost is separate, and a full kitchen-and-pergola package is published at 30,000 and 50,000.
Wood pergola or louvered aluminum?
A wood pergola is published at 3,000 to 8,000 and gives dappled shade from an open lattice. Aluminum or steel structures with louvers are published at 8,000 to 20,000.
Does shade change how the kitchen has to be built?
Yes. Anything that roofs over the counter needs a footing plan, a cover must be anchored to the structure or footings rather than just the patio, and anything over 12 ft tall usually triggers a permit. Covered or enclosed areas also require a rated vent hood.
Sources
- National Weather Service — local climate pages and station records
- National Weather Service wind safety guidance (anchoring and wind events)
- USDA-NRCS Web Soil Survey (soil series and drainage for the parcel)
Related
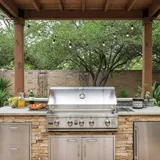
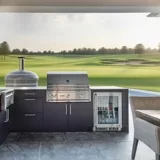
Outdoor Kitchens services in Phoenix
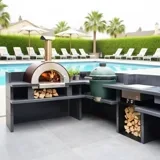
Phoenix Outdoor Kitchen Construction
A built-in outdoor kitchen is a permanent structure before it is a cooking appliance, and the published numbers only make sense once you know which of the two you are paying for.
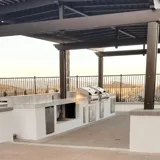
Phoenix Outdoor Kitchen Pergola And Patio Cover
A shade structure is the part of an outdoor kitchen that decides how many months of the year the rest of it actually gets used.
Phoenix Outdoor Kitchen Fireplace
An outdoor fireplace is built around one 1,800-degree event, and every part of the specification exists because of it.
Phoenix Outdoor Kitchen Bar Construction
An outdoor bar is two jobs in one structure: a counter run built to bar height, and a small commercial beverage system with water, power and a drain.
Phoenix Outdoor Kitchen Lighting
Outdoor lighting is specified in layers, not in fixtures, and any one layer on its own fails at exactly the job it was bought for.
Phoenix Outdoor Kitchen Pizza Oven
A pizza oven is a masonry appliance: the heat is the easy part, and the footprint, the mass and the clearance to combustibles are what the build is really about.
Areas we serve
Phoenix
Outdoor Kitchens in Phoenix, AZ - costs, water and soil notes.
Scottsdale
Outdoor Kitchens in Scottsdale, AZ - costs, water and soil notes.
Chandler
Outdoor Kitchens in Chandler, AZ - costs, water and soil notes.
Gilbert
Outdoor Kitchens in Gilbert, AZ - costs, water and soil notes.
Mesa
Outdoor Kitchens in Mesa, AZ - costs, water and soil notes.
Tempe
Outdoor Kitchens in Tempe, AZ - costs, water and soil notes.
Glendale
Outdoor Kitchens in Glendale, AZ - costs, water and soil notes.